Tuesday, August 9, 2011

grey vs gray vs off-black

let’s cut right to the point. there are way too many colours in the world of paint. we came to this conclusion when we started deciding on interior colours. it’s not that we’re against the vast selection. in fact we were quite happy to see how many ways we could slice grey. but it’s when we started looking at the names for these colours that we realized things had gone too far. if i was running the paint company it would be grey, a little bit greyer, much greyer, almost black, and so on and so on.


instead we went with tulle white and something esoteric silver. those are the main house colours. although I refer to them as grey 1 and grey 2. to the naked eye you can barely tell the difference. but if we ever do a magazine article or have particularly fancy dinner guests over we'll be able to talk eloquently about how grey 1 picks up the morning sun especially well at our latitude and how grey 2 reflects on the urban environment and our desire to help transform it. 

grey 1 picking up said morning sun. 

grey 2 reflecting the urbanism.

the upstairs rooms will each have some bright coloured feature walls to add some more fun. so far we’re leaning towards morning dewdrop and overripe eggplant. but you never know.

Monday, June 27, 2011

dry walls and wet pants.

'here comes the rain again' has been the official song on the 'ole boombox at the house this spring... which is surprising for a building site with a lot of tough construction dudes. but i guess it just shows that even burly handymen have a soft spot for 80's synth pop. luckily for us, we were able to get the shingles and eavestroughs up before the wet weather got too bad. we went with black eaves and soffits, and a dark grey shingle called harvard slate - chosen because we're tough but also because we believe in post-secondary studies.


as the rain pitter-pattered on the tough yet smart roof, the interior work continued. we insulated with a combination of roxul and certainteed sustainable insulation for the walls and ceilings.


both products provide better insulation than typical pink fibreglass and are produced with reclaimed and recycled materials - roxul with slag stone while sustainable insulation contains 70% renewable content and an organic plant-based binder that has no formaldehyde, acrylics or dyes added.


it's the kind of product you wouldn't be surprised to see advertised with pictures of smiling children running through construction sites.


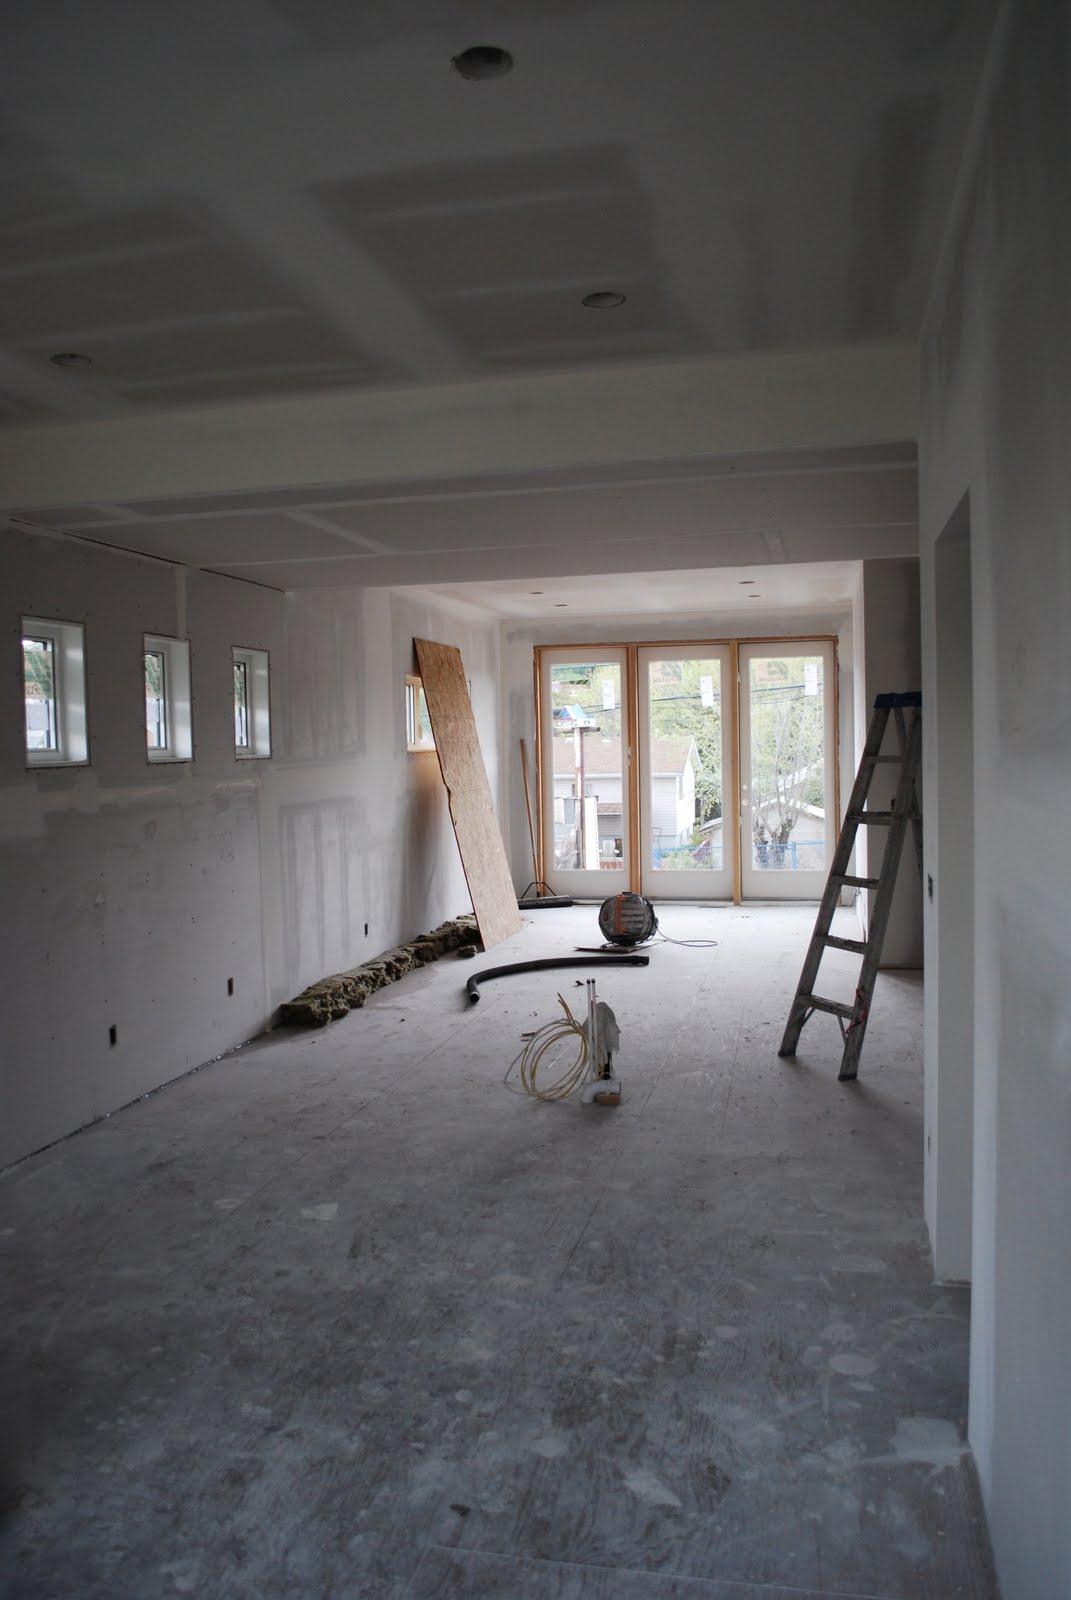
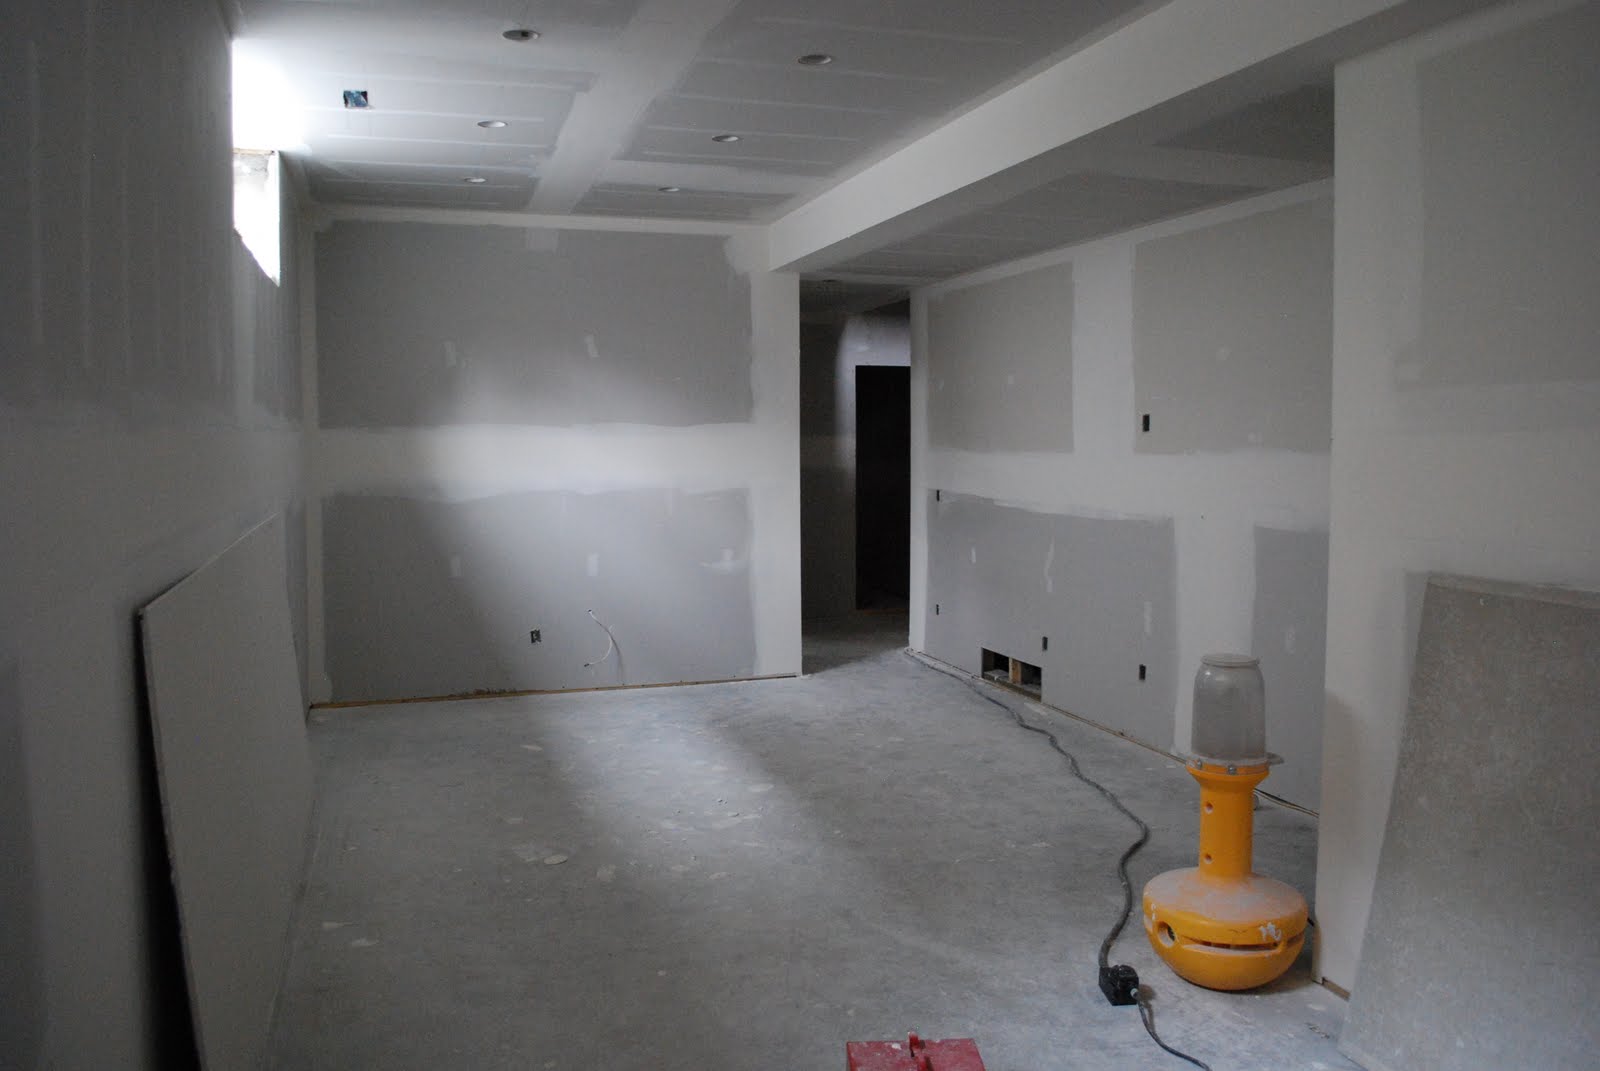
once the insulation was in and the children were home nestled in their beds, the drywalling began. the rooms really took form and we got our first true experience of the how the spaces would feel. lots of natural light on the main floors.


the vaulted ceilings on the second floors gives them an open feel.


and with 9ft ceilings even the basement feels not so basementy. 


up next: drywall needs paint and we compile the longest known list of adjectives used to describe grey

Monday, May 9, 2011

we've been framed. and electricaled. and plumbed. and hvac'ed.

first things first. apologies for the title. we've come to realize that the most difficult part of this blog is actually coming up with the headlines. if nothing else, this process has taught us that the guy at the sun newspaper who crafts those delicious puns everyday is a genius. a true modern hero.

but onto the actual reason for this post. the continued inner growth of the houses! it's been a flurry of activity lately, with all sorts of professional builder-type people scurrying around with supplies and tools and ladders and tims coffee.

the framers were in first, laying the groundwork for the future walls. after a few months of just wide open spaces, it was nice to see the rooms – and planned wide open spaces – take shape.


the framers were quickly followed by the electricians and plumbers, who benefited from having the two houses side-by-side. this way the different trades were able to be on-site at the same time without getting into any michael jackson-style gang dance-offs. (as an aside, how can one performer seriously have two videos featuring dueling dance gangs? that's just lazy.)


the lack of choreographed fighting means the electrical, plumbing and hvac have all been roughed-in with minimal blood being spilled or ligaments being strained.


next up... windows, doors, insulation and shingles. we'll be accepting title suggestions along with dance fight challenges via the comments section below.

Monday, April 18, 2011

raise the roof.

first things first, if you didn't read the title with a hip-hop soundtrack playing in the background please take the time to go to your itunes library and fire up some maestro fresh wes or young mc and re-read it. there, that's better.

as is the normal process with houses, the roof went on shortly after the second storey. our roof won't be much different than most houses, but there are a few features we're excited about.

in building terms our roof pitch is described as 12/10. it was designed this way to match a number of the original homes in our neighbourhood. another way we're paying homage to the history of bridgeland.


we've also roughed-in electrical to the roof should we decide to install solar panels and utilize the two south-facing sides for future energy generation.


and finally, we took advantage of the natural a-frame shape of the roof on the inside of the house as well. the second floor will feature vaulted ceilings that come to a peak more than 11ft high.


which should make hip-hop or any type of music sound even better... as anyone who's seen spinal tap can tell you, it's always nice to go up to 11.

Wednesday, March 30, 2011

the second storey. a sequel.

most movie fans will tell you the sequel is never as good as the original. of course there are a few exceptions - the empire strikes back comes to mind - but it's tough to come up with something new and exciting, using the same old characters.

we'll admit to some of the same worries when it came to our second floor. how could it ever match the joy felt when we first laid eyes on wooden frame joining icf wall? sure it would be higher, but the grounded strength of the first floor just felt so...grounded. this second storey would just be piggybacking on the first storey's hard work.


but then we watched the second floor go up and we must admit, it's pretty great all on its own. maybe it's the fantastic views from the bedrooms - downtown to the east, the escarpment to the south & west.


maybe it's the open staircase that leads you up. or maybe we're just suckers for new things.


all we know is the way things are going we're going to be way more excited about the roof than we were about rocky III.

Sunday, March 20, 2011

a story about the first storey

for a long time, people would tell us our house was a hole. and to be honest, that was tough to hear.

thankfully the weather has decided to cooperate and we've transformed that hole into a wood frame above a hole.


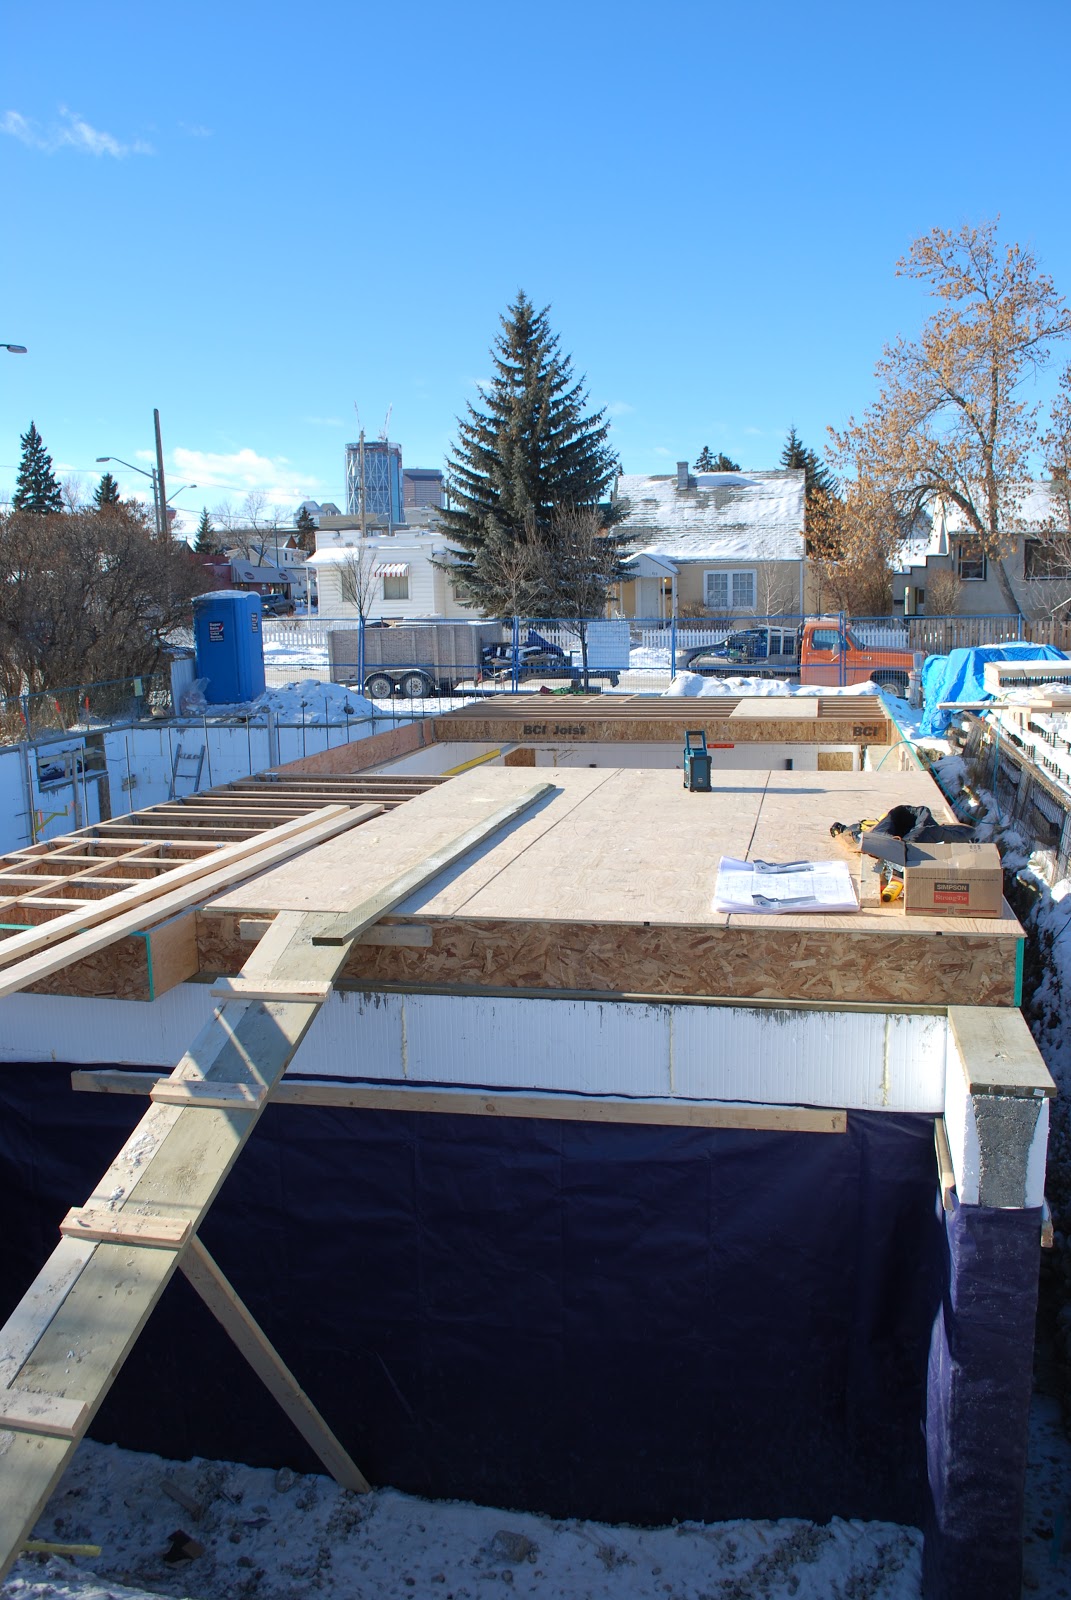
the ground floor flooring system and framing have begun. as with all construction, we are trying to be ecologically sensitive where possible. the tji joist beams (part of the flooring system) are made with recycled materials. and the icf common wall is a continuation of the icf foundation, providing greater sound and thermal insulation than a traditional wall.

most importantly, the design of a semi-detached features only 3 exterior walls - as opposed to 4 for detached homes. this greatly decreases the energy needed to heat the home. combined with some passive design features to take advantage of winter sunlight and summer shade from trees and the homes will both be substantially more efficient than conventional builds.


Sunday, March 6, 2011

dinner at the 3-point line.

it's been cold. and as a result, things are a little slow on the house front. turns out pneumatic tools don't work well when it's -35C. framing has started and we'll post about it soon, but for now some exciting news on the reclaimed materials front.

after seeing gym flooring used in our designer's last build we fell in love with the idea of reclaiming hardwood for our house. and after a few false starts and a lot of searching, we found some amazing gymnasium hardwood. we've secured over 3,000 sq ft of bird's eye maple from the recent renovation of the talisman centre. the wood is in great condition, and we'll have enough for both main and upper floors in both homes.

the wood was taken out of the gym in 5' x 5' pallets. we'll break the pallets down, remove the old nails and staples and then put it back together in the houses. after installation it will be refinished and depending on how it looks, we might even leave some of the sports lines intact.

no word on whether this will make dinner into an aerobic sport or not.